FOCUSED
Safety-Minded Improvements
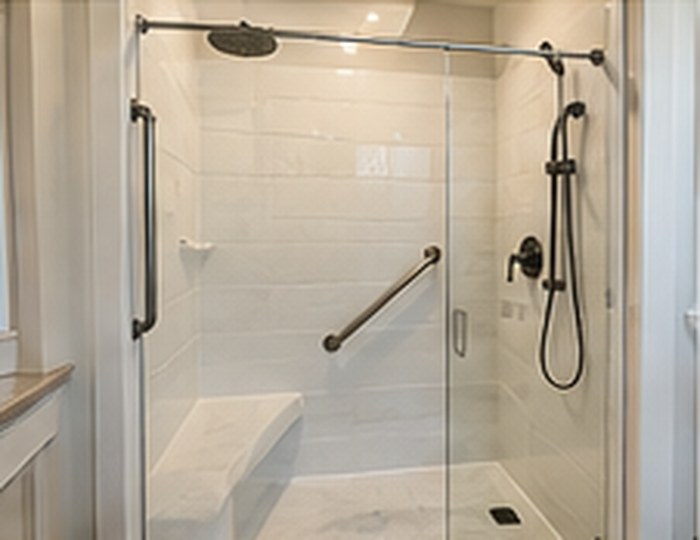
Ask about properly supported grab bars, a handheld fixture, seating or slip-resistant surfaces when appropriate.
We offer focused safety improvements as well as larger accessible bathroom renovations. Depending on your needs and the existing room, reinforced grab bars, handheld fixtures or a suitable lower-entry shower may provide practical value without rebuilding everything.
An accessibility upgrade can be focused or comprehensive. We review actual needs, space, structural support and cost-conscious options before suggesting the right scope.
Explore reduced-step shower entries; truly curbless layouts depend on floor structure, drainage and waterproofing.
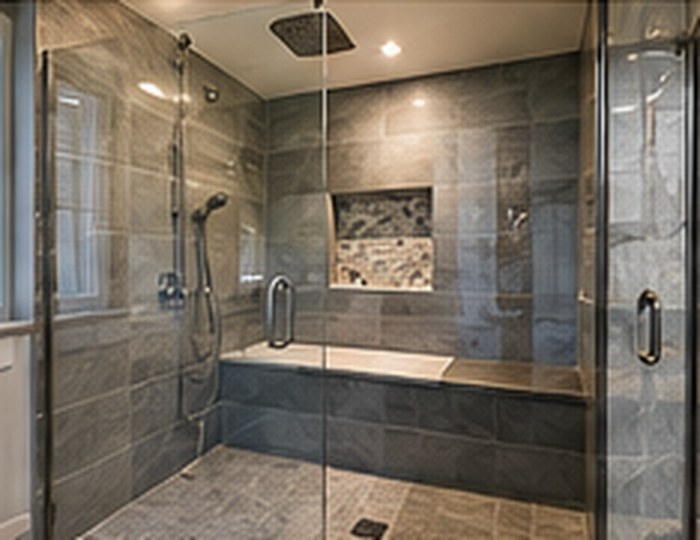
Consider stable seating, grab bars with proper blocking and well-positioned handheld fixtures.
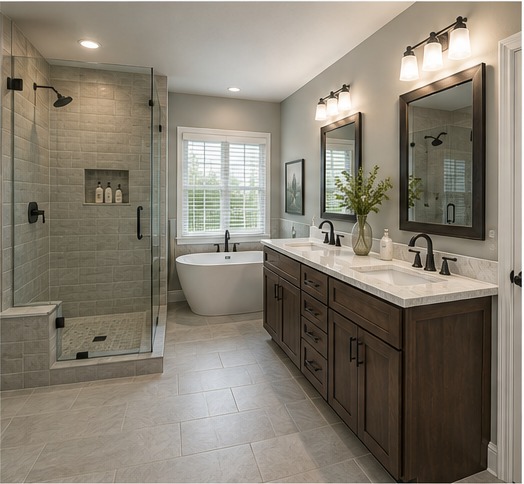
Review access around doors, vanities, toilets and showers when planning a renovation.
We can discuss practical, mid-range and custom approaches rather than assuming the most expensive solution is the only one. Every recommendation depends on existing conditions and the work required for a sound installation.
Ask about properly supported grab bars, a handheld fixture, seating or slip-resistant surfaces when appropriate.
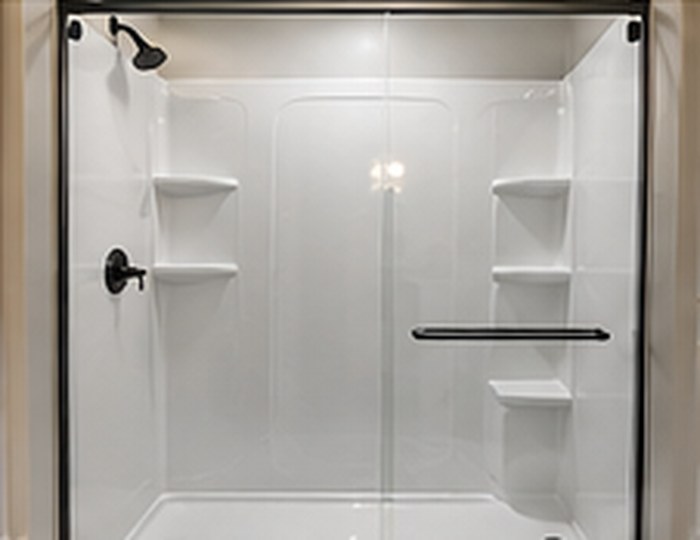
Explore standard shower components with easier entry when the floor and drainage conditions allow.
Consider a more extensive plan for door clearances, fixture placement and mobility needs.
Illustrative design examples—not photographs of verified Michiana Veterans jobs or guaranteed price packages. We never skip necessary waterproofing, repairs, reinforcement or applicable code requirements to meet a target budget.
Low-entry is not automatically barrier-free or ADA compliant. We assess clearances, plumbing, support requirements and applicable codes for each home. Images are illustrative design examples, not verified completed projects.
Many bathrooms can be improved with lower-entry showers, better fixture placement and thoughtful layouts. What is possible depends on the existing room.
No. Low-threshold showers have a reduced step, while curbless designs aim for a level transition and require site-specific structural and drainage planning.
We can plan appropriately reinforced grab-bar locations and discuss compatible seating and handheld fixtures for the project.
No. Residential accessibility needs and applicable building requirements vary. We do not represent a project as ADA compliant without assessing the exact design and requirements.
Yes. We review the room, access needs and requested improvements before preparing a project-specific estimate.
Budget-conscious bathroom choices are available. Tell us the improvements that matter most to you and whether you prefer a practical refresh, a balanced upgrade or a full remodel. We'll review what is realistic for the existing room and prepare a written estimate.
Where conditions allow, keeping the layout and choosing standard products can help manage cost. Necessary waterproofing, safety and code-related work remain part of the scope.
No pressure. No obligation. Just a straightforward conversation about your project, your options and what makes sense for your home.
☎ 574-301-1275